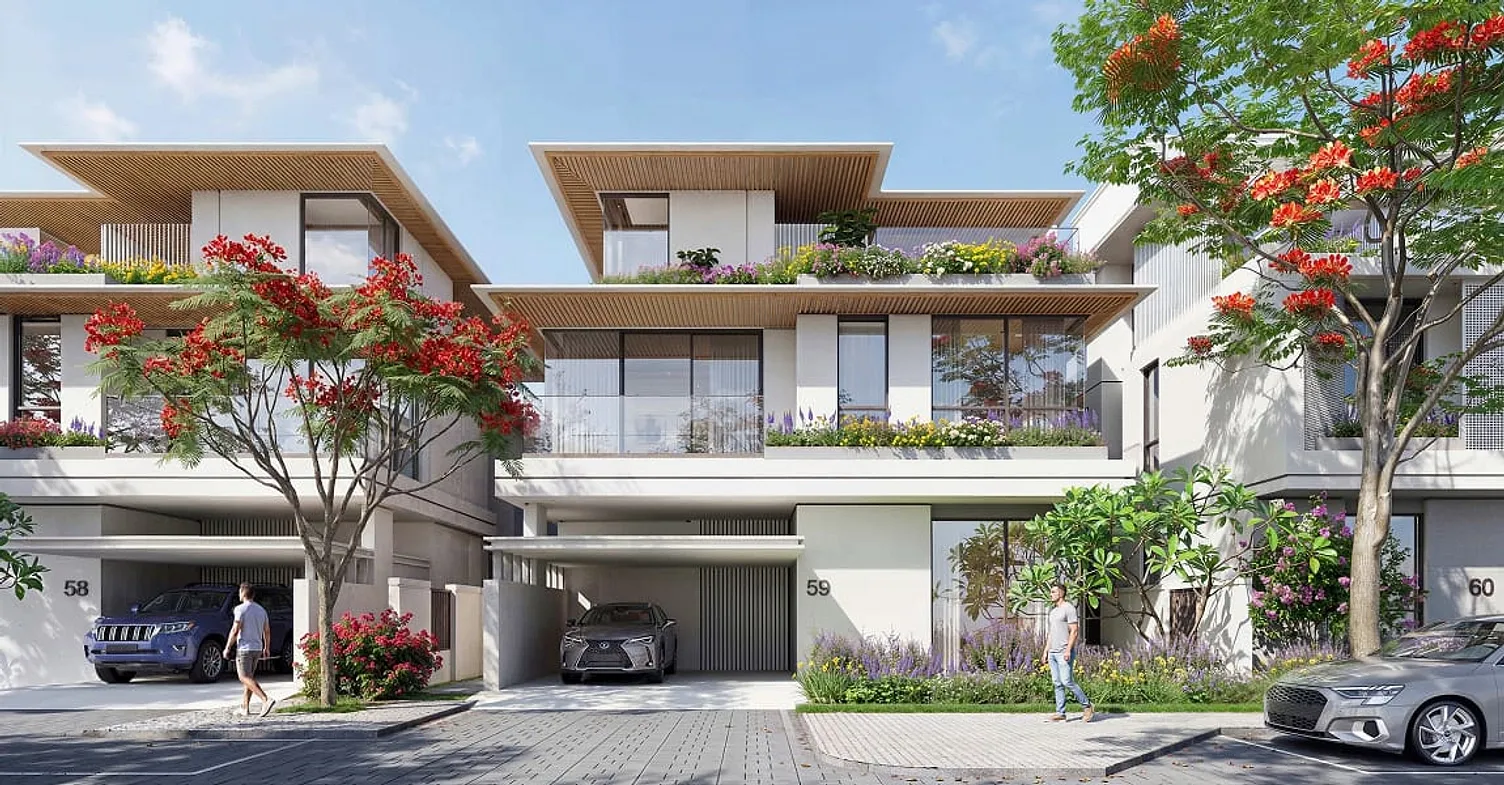
Azizi Florence Sharjah Townhouses for Sale: A Modern Family Living Guide
Choosing the right family home involves much more than comparing prices and bedroom counts. Buyers should consider plot size, privacy, layout, outdoor space, community amenities, location and long-term affordability before making a decision.
Azizi Florence is an upcoming master-planned community by Azizi Developments in Sharjah. The development is planned across roughly 30 million square feet and is expected to combine residential properties with landscaped spaces, recreational facilities, retail outlets and community services.
For buyers exploring Azizi Florence Sharjah properties, the townhouse collection offers a practical middle ground between apartment living and a larger standalone villa.
Understanding the Azizi Florence Townhouse Collection
The planned Azizi Florence Sharjah Townhouses are expected to include 3 and 4-bedroom homes in both middle and corner configurations.
This variety allows buyers to compare homes based on more than bedroom count. Plot area, saleable area, built-up area, outdoor space and the property’s position within the community can all influence the suitability of a particular unit.
A three-bedroom townhouse may work well for a smaller or growing family. A four-bedroom option can provide additional flexibility for children, guests, a study or a home office.
Corner townhouses are expected to have larger plots than middle units, potentially providing additional outdoor space and privacy.
Three-Bedroom Middle Townhouse
The three-bedroom middle townhouse is expected to have an approximate 1,614 sq ft plot area, 2,214 sq ft saleable area and 2,620 sq ft built-up area.
This configuration may appeal to buyers who want to move from apartment living into a landed home without taking on the size of a larger villa.
The outdoor area can potentially be used for landscaping, seating or family activities.
However, buyers should verify the final floor plan before booking. The position of bedrooms, bathrooms, kitchen, storage areas and parking can have a major impact on everyday practicality.
Three-Bedroom Corner Townhouse
The three-bedroom corner townhouse is expected to provide approximately 1,937 sq ft of plot area, 2,387 sq ft of saleable area and 2,808 sq ft of built-up area.
The larger plot provides additional flexibility for outdoor use. Depending on its exact position, a corner unit may also offer increased privacy and natural light.
For families who value outdoor space but do not require four or more bedrooms, this configuration could provide an attractive balance.
Still, the exact advantages depend on the unit’s position within the development, so buyers should review the master plan and individual unit details.
Four-Bedroom Middle Townhouse
The four-bedroom middle townhouse is expected to have around 1,937 sq ft of plot area, 2,600 sq ft of saleable area and approximately 3,264 sq ft of built-up area.
The additional bedroom provides greater flexibility for a growing household.
Depending on the family’s needs, it could function as a children’s bedroom, guest room, study or home office.
Before choosing the larger configuration, buyers should consider how they intend to use the additional space and whether it justifies the additional financial commitment.
Four-Bedroom Corner Townhouse
The four-bedroom corner townhouse is expected to be the largest townhouse configuration described in the provided information.
It is anticipated to offer approximately 2,260 sq ft of plot area, 2,711 sq ft of saleable area and around 3,383 sq ft of built-up area.
Combining four bedrooms with a larger corner plot can provide families with additional indoor and outdoor flexibility without moving up to a larger villa.
This may appeal to households expecting their space requirements to increase over time.
Middle vs. Corner Townhouses
There is no universally better configuration between middle and corner townhouses.
Middle units may appeal to buyers prioritizing an efficient layout and potentially lower overall cost. Corner units, meanwhile, can offer larger plots and additional outdoor space.
Families with children may appreciate the extra outdoor area of a corner property, while other buyers may place greater importance on internal layout or affordability.
Therefore, buyers should compare the complete specifications rather than choosing solely according to bedroom count.
Why Townhouses Can Suit Modern Families
A townhouse can provide a useful middle ground between an apartment and a standalone villa.
Private entrances, multiple bedrooms and outdoor areas can provide greater separation and privacy than many apartment formats. At the same time, a townhouse generally requires less space and maintenance than a larger independent villa.
This combination may suit young families, couples planning for children and buyers who want landed living without taking on the full size and cost of a large villa.
Townhouses vs. Villas
For buyers who require more accommodation, the planned Azizi Florence Sharjah Villas are expected to include 4, 5 and 6-bedroom configurations.
Villas generally provide larger plots, additional living space and greater privacy. Townhouses, however, may be more appropriate for buyers who prefer a more manageable property footprint.
The right choice depends on family size, lifestyle, budget, maintenance expectations and long-term plans.
More space is not necessarily better if a significant portion of it will remain unused.
Understand Property Measurements
Understanding property measurements is essential when comparing different units.
Plot area refers to the land associated with the property, while built-up area refers to the constructed space. Developers may also provide a separate saleable area according to their measurement standards.
Consequently, two properties with the same number of bedrooms can have considerably different dimensions.
Buyers should review the official area statement for each unit before comparing prices or layouts.
A Practical Floor Plan Matters
A large property does not automatically have a better layout.
Buyers should examine the placement of bedrooms, living and dining areas, kitchens, bathrooms, storage, entrances and parking.
Think about how the family will actually use the home.
For example, parents may prefer bedrooms separated from guest areas, while families that frequently entertain guests may value larger living and dining spaces.
A practical layout can make a smaller property more functional than a larger home with poorly arranged spaces.
Outdoor Space for Everyday Living
Private outdoor space can be one of the advantages of townhouse living.
Depending on the final configuration, gardens and terraces may provide areas for seating, children’s activities, landscaping and entertaining guests.
Corner townhouses are expected to provide larger plots, potentially giving residents more opportunities to use outdoor space.
However, buyers should confirm the exact outdoor area included with their selected property. Landscaping, pools and other special features may be additional rather than standard inclusions.
Community Amenities
The planned development is expected to include a variety of shared lifestyle facilities.
Potential features include landscaped parks, walking and cycling paths, swimming pools, fitness facilities, children’s play areas, sports courts, retail outlets, cafés, restaurants, community spaces and other services.
These facilities can complement the private space provided by a townhouse.
Families may particularly value nearby parks and children’s areas, while other residents may prioritize fitness, dining and retail facilities.
The final list of amenities should be verified through official project documentation.
A Master-Planned Residential Environment
The proposed 30-million-square-foot development is intended to combine residential areas with shared amenities and landscaped spaces.
A master-planned environment can provide designated areas for recreation, green spaces, pedestrian connections and commercial facilities rather than treating individual homes as isolated properties.
For residents, this can create opportunities to access everyday services and community spaces within the wider development.
However, the final configuration and development stages remain subject to the approved master plan and project progress.
Consider the Location
The community’s location is another important consideration when evaluating a townhouse.
Sharjah has established residential areas, schools, healthcare facilities, retail destinations and cultural attractions. Potential buyers should assess how easily the development connects to the places they visit regularly.
Consider commuting requirements, school runs, shopping trips and access to major roads.
Travel times and access routes should be confirmed using the latest available official location information before purchasing.
Townhouses as an Investment
Townhouses can also attract investors looking for family-oriented residential properties.
The combination of multiple bedrooms, private outdoor areas and access to community facilities may appeal to households seeking more space than a typical apartment provides.
However, investors should assess the purchase price, payment plan, applicable fees, service charges, rental demand, competing projects and intended holding period.
No property should be assumed to generate a profit without appropriate market research.
What Buyers Should Verify Before Booking
Before reserving a townhouse, buyers should obtain the most recent official information about the specific unit.
Important details to verify include:
- Plot area
- Saleable area
- Built-up area
- Floor plan
- Orientation
- Parking
- Included fixtures and fittings
- Unit position within the community
- Current purchase price
- Payment schedule
- Registration fees
- Administration charges
- Service charges
- Handover conditions
- Cancellation terms
- Resale or assignment rules
For an off-plan purchase, buyers should carefully review the complete sale agreement before signing.
Final Thoughts
Azizi Florence is planned as a large residential community combining different property types with landscaped areas, amenities and community services.
The Azizi Florence Sharjah Townhouses are expected to offer 3 and 4-bedroom homes in middle and corner configurations, giving families several options for landed living.
The townhouse collection may appeal particularly to buyers seeking a balance between apartment-style convenience and the additional privacy and outdoor space associated with landed homes.
Meanwhile, Azizi Florence Sharjah Villas are planned for buyers who require larger homes, more bedrooms and greater living space.
Ultimately, the right property depends on your family requirements, budget and long-term plans. Compare the plot size, built-up area, floor plan, community position, amenities, total costs and payment terms carefully before making a purchase decision.